
Why the best floor plans aren't always used the way the builder intended
When we move into a home, the floor plan comes with a set of assumptions.
This is the formal dining room.
This is the breakfast nook.
This is the office.
And without really questioning it, we often arrange our lives around those labels.
But what happens when your family doesn't host formal dinners? What if you don't need two eating areas? What if you work from home but hate sitting behind a traditional desk?
One of the first things we try to understand when designing a home isn't simply what each room is called. It's how our clients actually live.
The French Quarter project was a perfect example.
Inspired by our clients' love for their hometown of New Orleans, this Austin home was always going to be colorful, collected and personal. Their wonderful collection of New Orleans artwork helped influence the character of the interiors, but some of our most important design decisions had very little to do with color, furniture or finishes.
They came from reconsidering how the family was using their home.
The Formal Dining Room That Didn't Need to Be a Dining Room
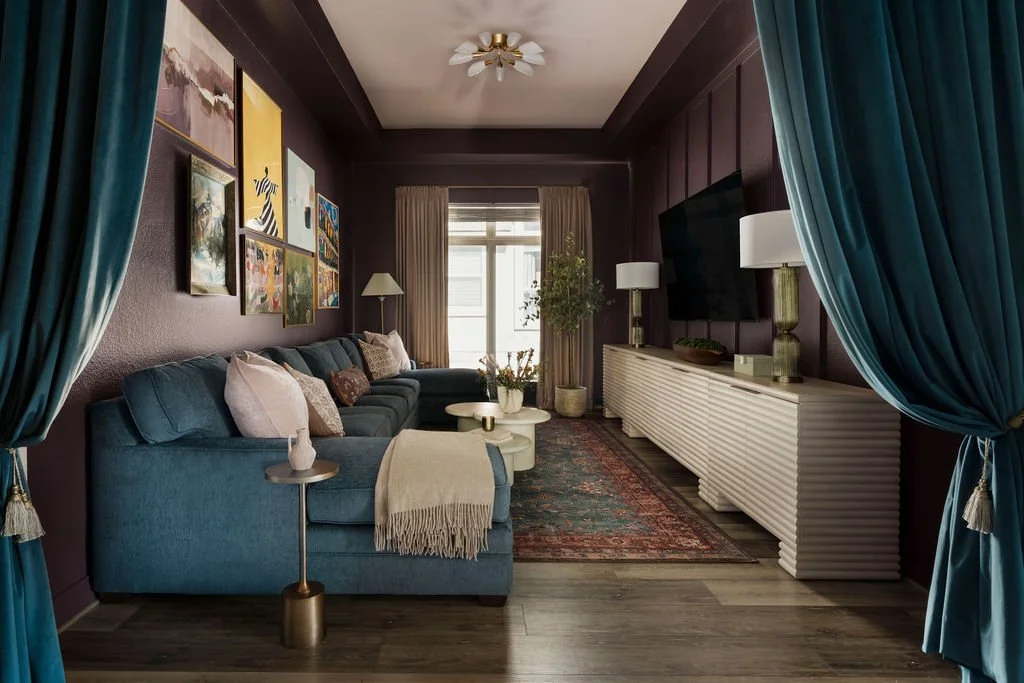
The existing floor plan included a traditional formal dining room.
There was just one problem: our clients didn't need one.
Rather than furnishing a room simply because the floor plan told us it was a dining room, we asked what would actually make that square footage useful to the family.
The answer was a media room.
Photography: Madeline Harper
Instead of creating a beautiful formal dining room that might only be used occasionally, we transformed the space into somewhere the family could gather, relax and enjoy regularly.
This is something we remind clients of all the time: you don't owe your house a formal dining room.
If another use would improve your everyday life, that's worth exploring.
Finding the Right Place for Everyday Dining
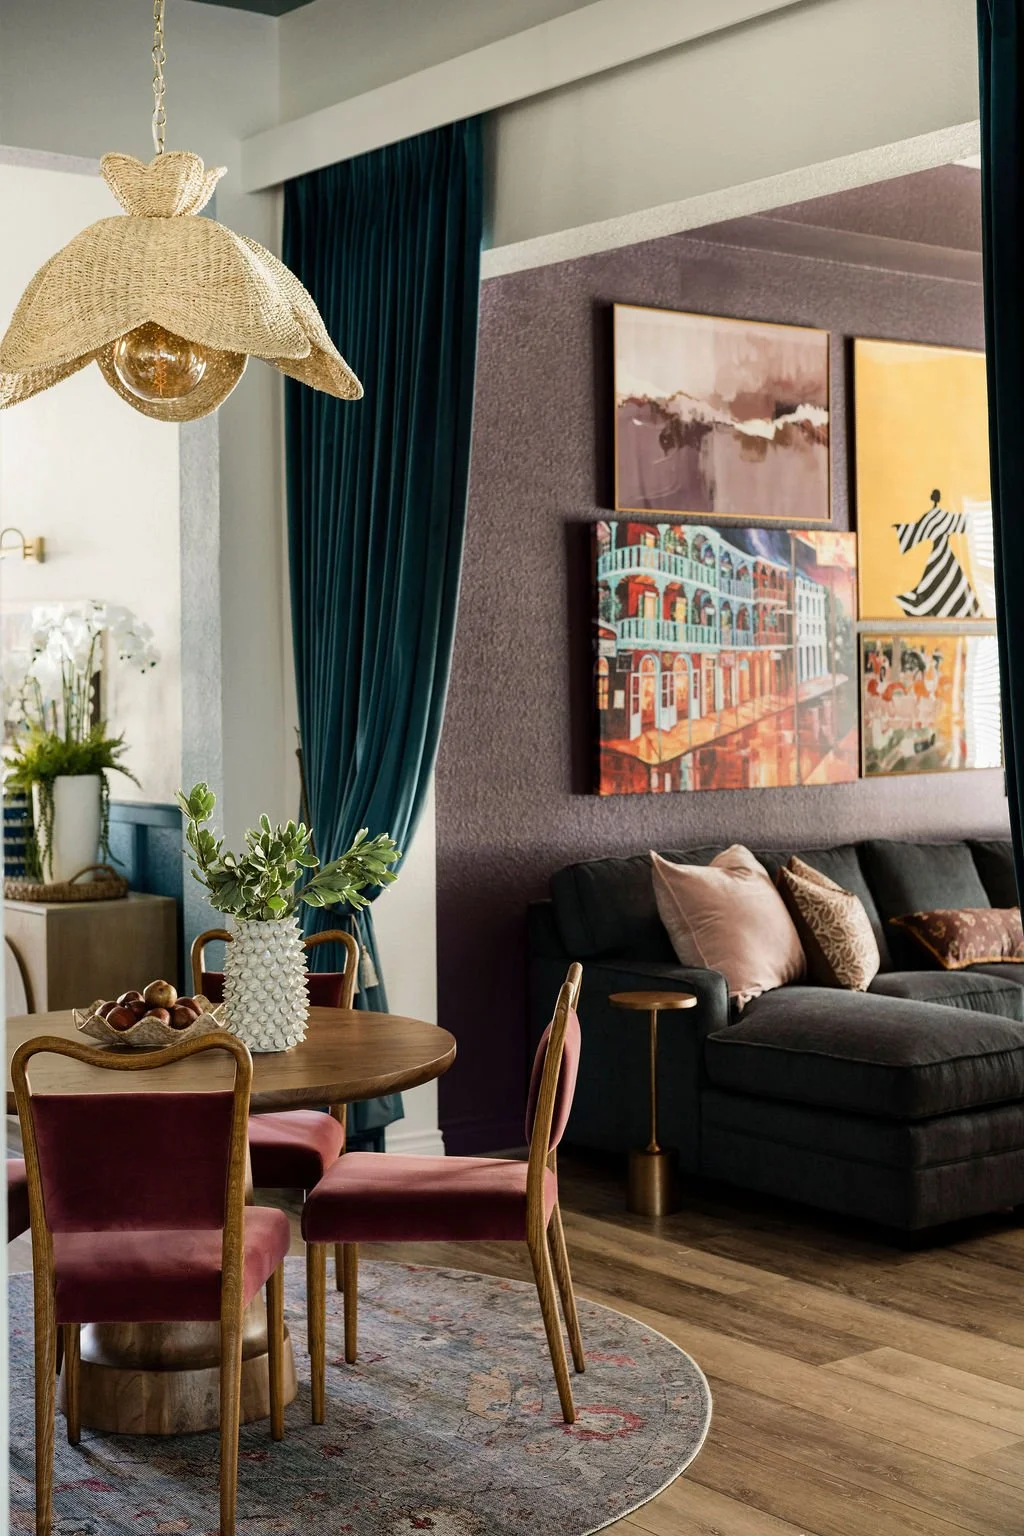
Of course, eliminating the formal dining room didn't eliminate the need for a dining table.
The family simply didn't need a large one.
Near the kitchen was an open area that wasn't really serving a purpose. Rather than allowing that square footage to remain a pass-through space, we turned it into a smaller everyday dining area.
Photography: Madeline Harper
Its proximity to the kitchen made sense. Its scale made sense. Most importantly, it reflected how the family actually eats and gathers.
Sometimes thoughtful interior space planning isn't about adding square footage or moving walls. It's about looking at the square footage you already have differently.
A space doesn't have to be large to work beautifully. It just needs to be appropriately sized for the people using it.
Designing the Laundry Room Around the Whole Chore
Laundry rooms are another place where we often see homes designed around the appliances rather than the activity.
A washer and dryer may technically make something a laundry room, but washing clothes is only one part of doing laundry.
There's sorting. Treating stains. Folding. Stacking. Hanging. And inevitably, somewhere to put everything while you're doing it.
When we reworked the laundry room at French Quarter project, we incorporated a dedicated folding area into the layout.
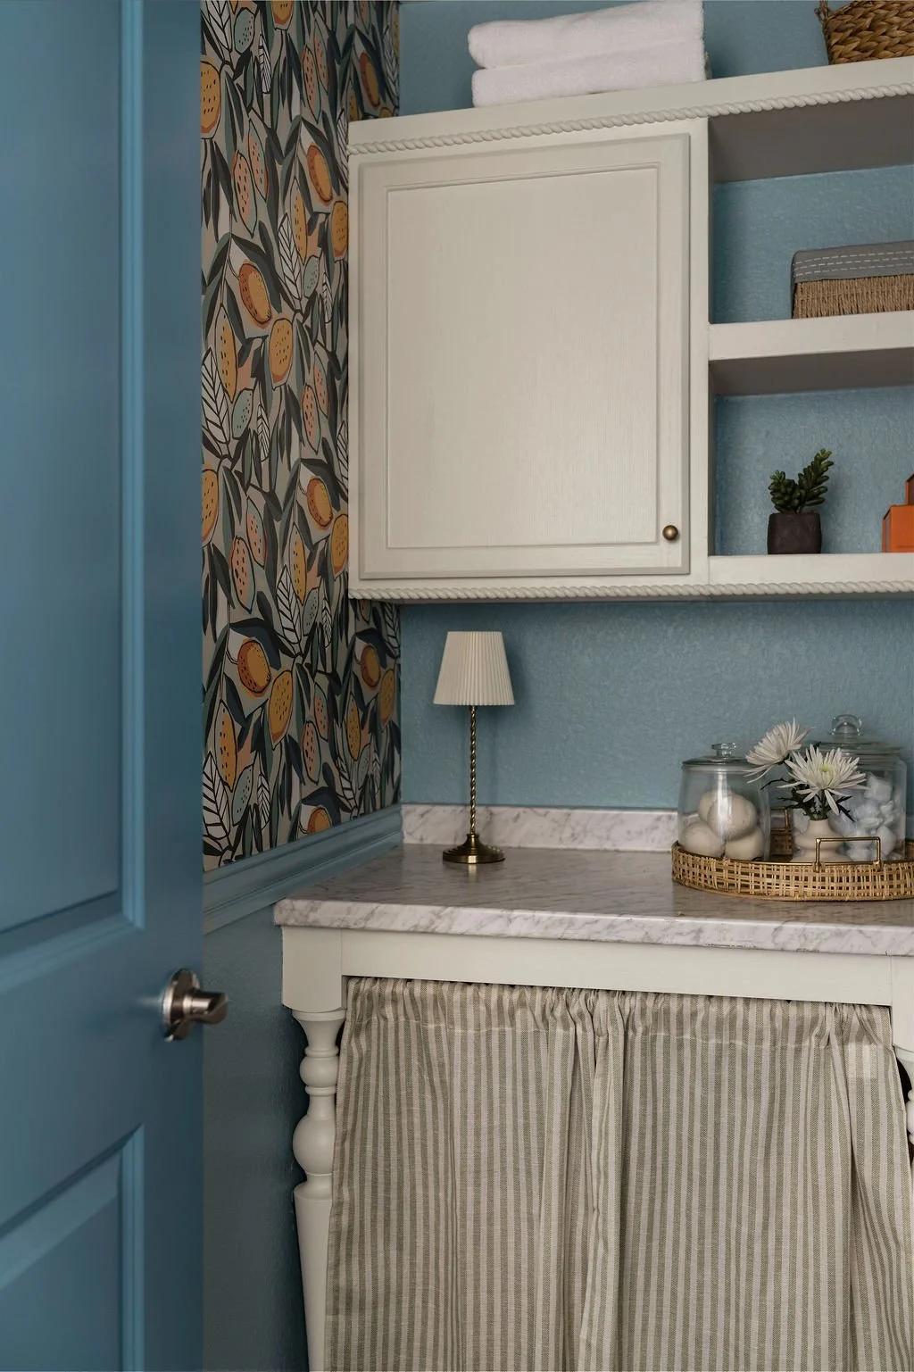
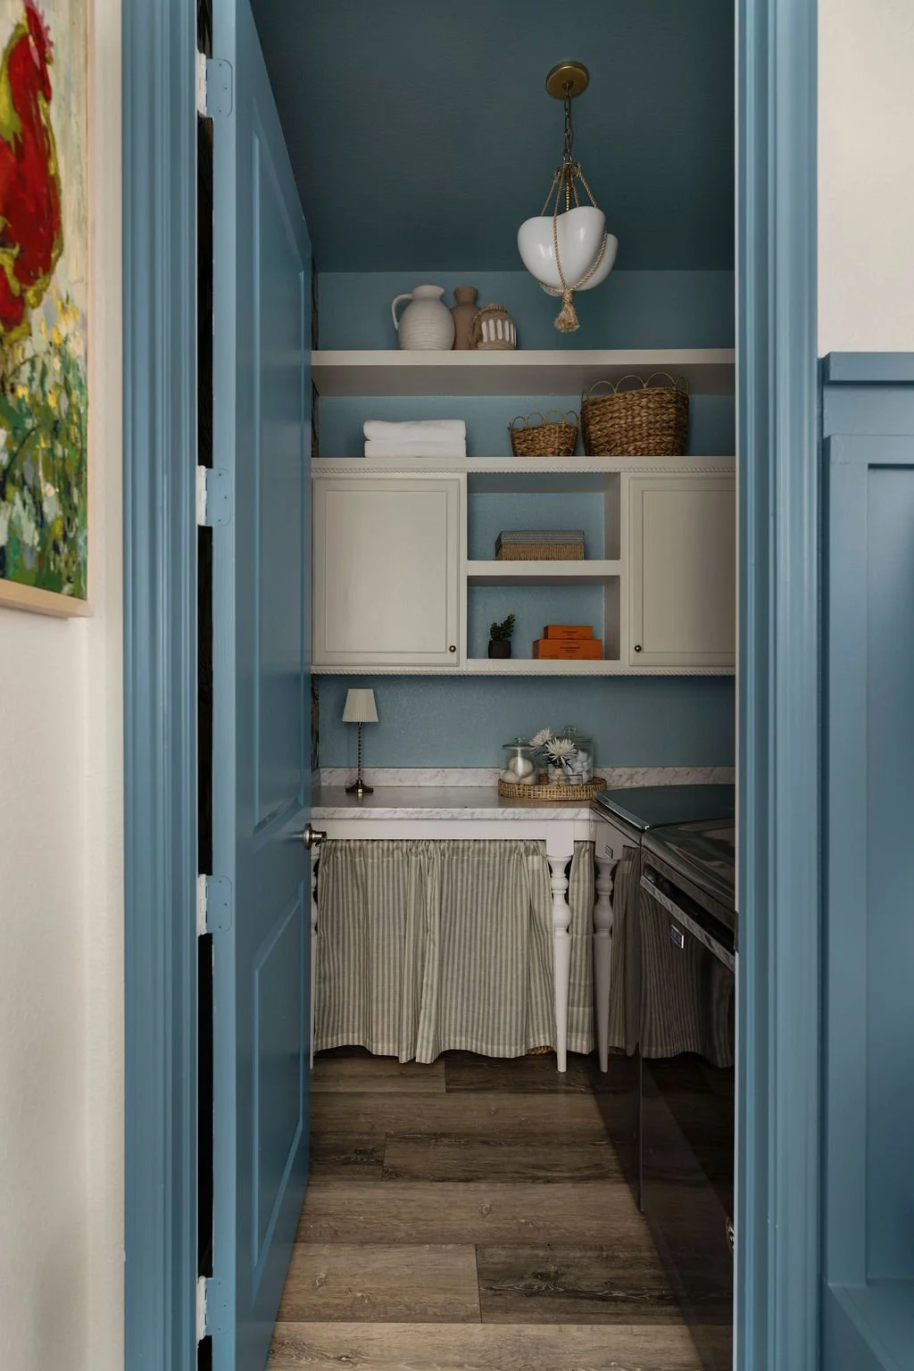
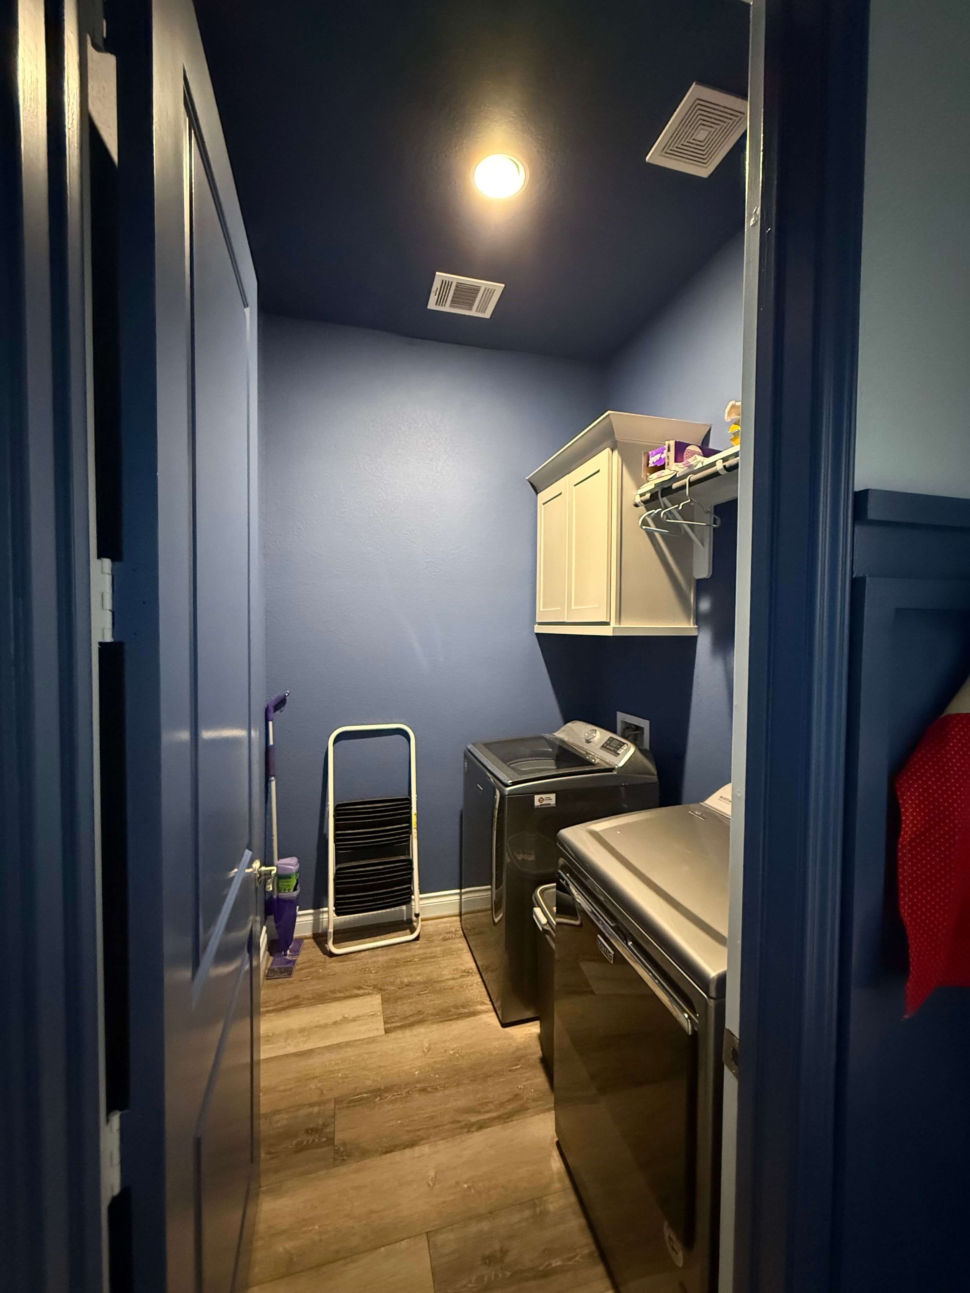
It's a relatively simple decision, but this is the kind of functionality that can make an enormous difference in everyday life.
Instead of carrying clean laundry somewhere else in the house to finish the job, the room supports the process from beginning to end.
And that's an important distinction in residential design: a room can contain everything it's supposed to contain and still not function particularly well.
Good design considers what happens between the pretty pictures.
Who Says a Home Office Needs a Desk?
Perhaps my favorite example from this home is the office.
When we started talking about how our client wanted the room to feel, she told us something important.
Much of her career had been spent traveling around the world. She was accustomed to opening her laptop and working from beautiful hotel lounges, meeting clients in comfortable seating areas rather than sitting behind a conventional desk.
That experience shaped the way she liked to work.
So why would we suddenly put her behind a desk just because she was working from home?
We didn't.
Instead, we approached the room almost as a hospitality space.
A curved sofa, comfortable chairs, a small table, layered lighting and an oversized floral mural created a room that feels much more like a boutique hotel lounge than a traditional home office.
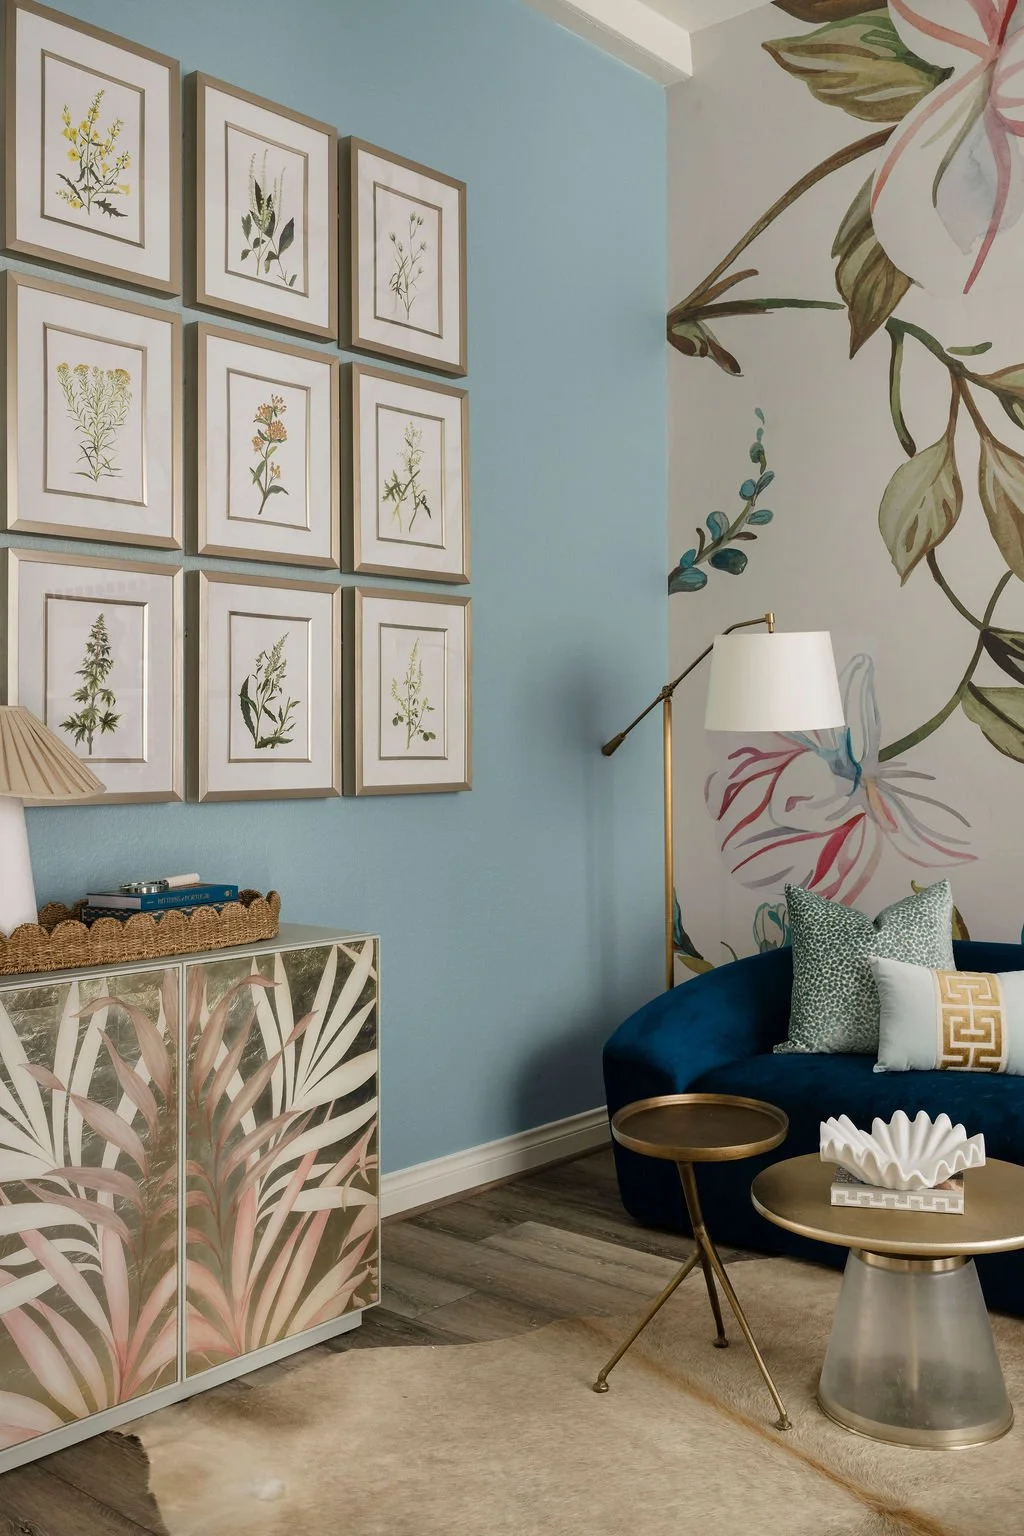
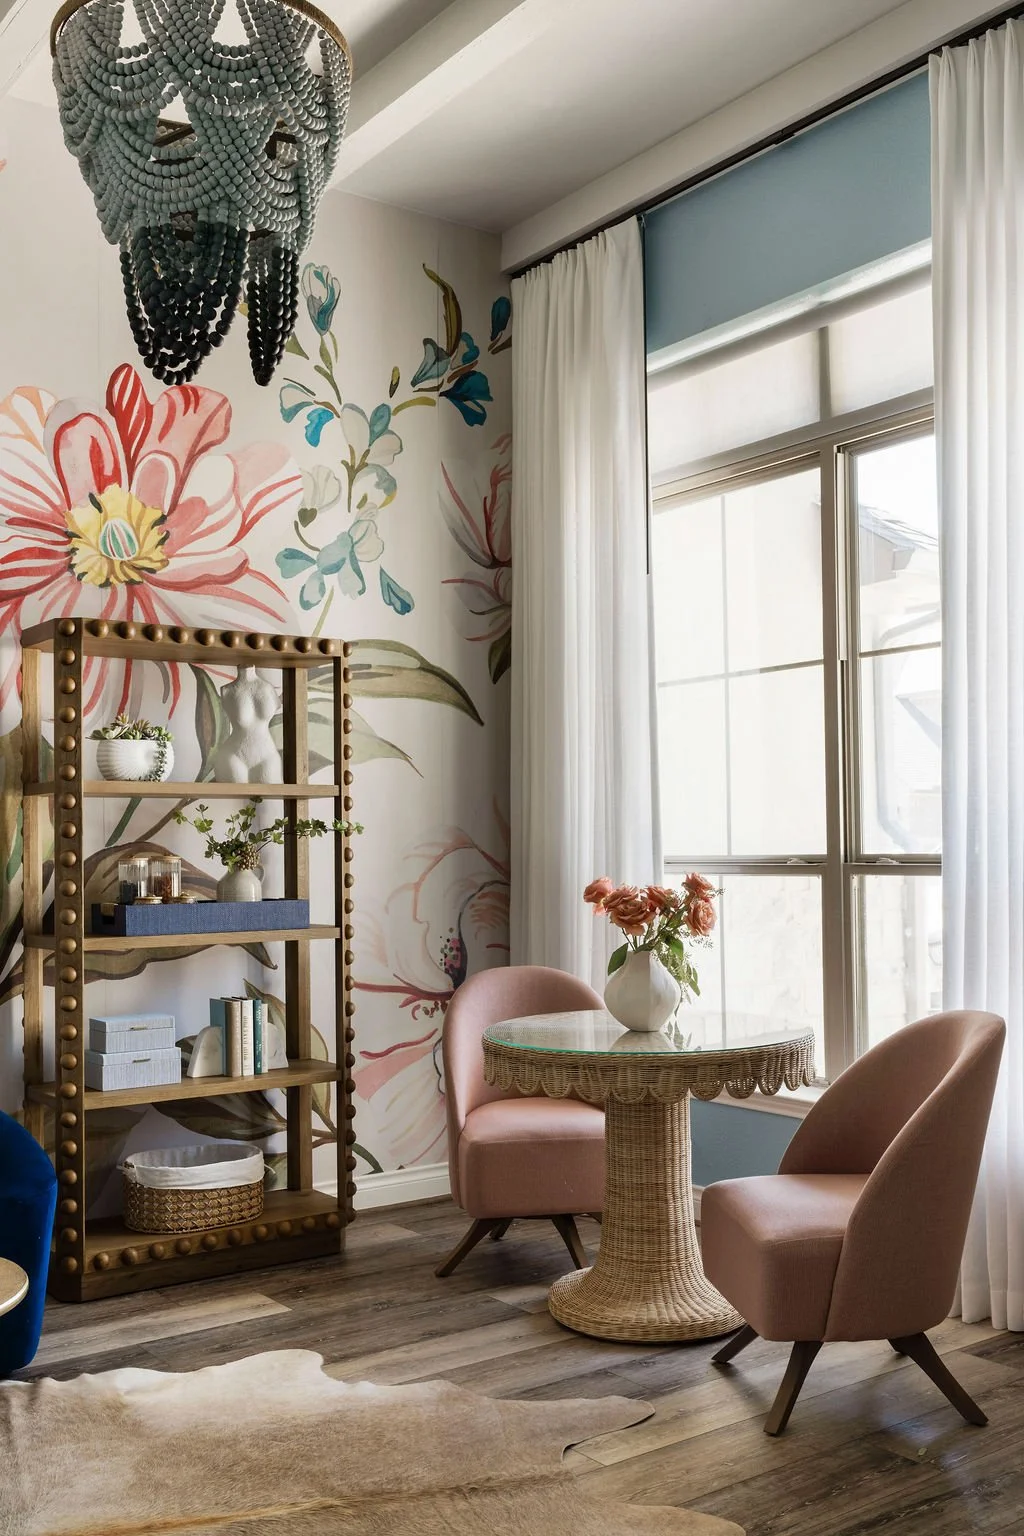
And yet, for our client, it functions as an office because it supports the way she works.
That's the distinction.
We weren't trying to make the room conform to our idea of what an office should look like. We were designing it around her.
The Breakfast Nook Became a Cool Lounge!
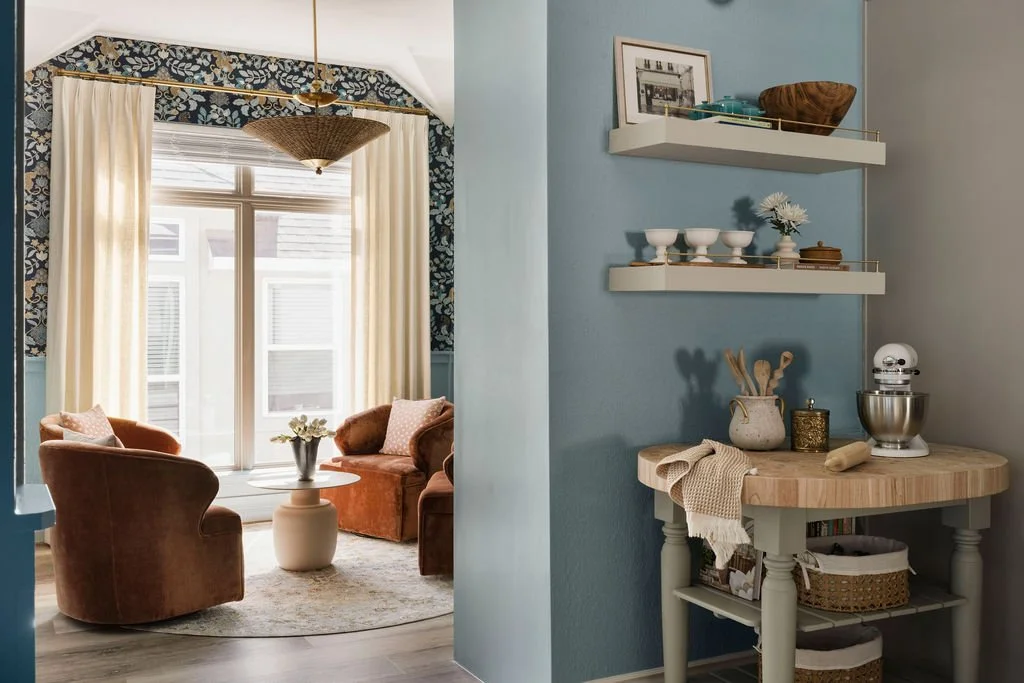
The original breakfast nook was generous in size, but the family didn’t need another dining area so close to the kitchen. Instead, we reimagined it as a comfortable lounge—a place to have a drink, visit with friends, or simply relax and read a book. We added a small wall to separate the nook from the kitchen, which gave us an opportunity to make both spaces work harder. On the lounge side, the new wall became the backdrop for a beautiful dry bar. On the kitchen side, it created space for a dedicated baking station where mother and daughter could bake together on weekends. One simple change to the floor plan gave us two highly functional spaces designed around how this family actually lives. It’s a perfect example of why we don’t automatically accept the label on a floor plan. The better question is always: how would this family actually use this space?
Photography: Madeline Harper
Your Floor Plan Is a Starting Point, Not a Rulebook
There is nothing wrong with having a formal dining room, a traditional home office or a breakfast nook.
If your family uses those spaces, wonderful.
The problem comes when we start designing rooms according to what we're supposed to have rather than what we actually need.
One of my favorite questions to ask when evaluating a home is:
What spaces aren't earning their square footage?
Maybe it's the dining room you walk through every day but use twice a year.
Maybe it's the oversized breakfast area that's become a landing spot for backpacks and laundry.
Maybe it's the guest room waiting for guests who rarely come.
Or maybe it's the home office with a beautiful desk that you never actually sit at.
Those aren't necessarily design problems.
They're opportunities.
Before adding square footage or assuming you need a larger home, sometimes the better question is whether the home you already have is being asked to work in the right way.
At Claudia Pakes Design Studio, our approach to functional interior design and space planning in Austin begins with understanding the people who live in the home—their routines, habits, priorities and even the little things they do without thinking about them. Because ultimately, your home shouldn't dictate how your family lives.
It should make the way you already live feel easier, more beautiful and more intentional.
Is your home asking you to live around rooms you rarely use?
Whether you're remodeling, furnishing a new home or simply trying to make your existing spaces work better, thoughtful space planning can completely change the way a home feels and functions.
Explore our interior design services →