
A Designer Sees What a Room Could Be
Three ways we uncovered hidden potential in our Vista Verde project
One of the most valuable things an interior designer brings to a project isn’t something you can order from a showroom. It’s the ability to walk into a home and see possibilities that aren’t immediately obvious.
Sometimes that means recognizing that something doesn’t quite add up. Sometimes it means knowing when not to renovate. And sometimes it’s simply looking at an awkward, unused corner and realizing it could become one of the most interesting moments in the room.
Our Vista Verde project here in Austin is a great example of how we approach a home as interior designers. Rather than starting with a list of everything we wanted to change, we looked carefully at what was already there—and asked what it could become.
Finding Space Hidden Behind a Wall
One of my favorite discoveries happened in the living room.
There was a substantial wall next to the fireplace, with the powder room located directly behind it. Based on the size of that wall, I expected the powder room to be fairly large.
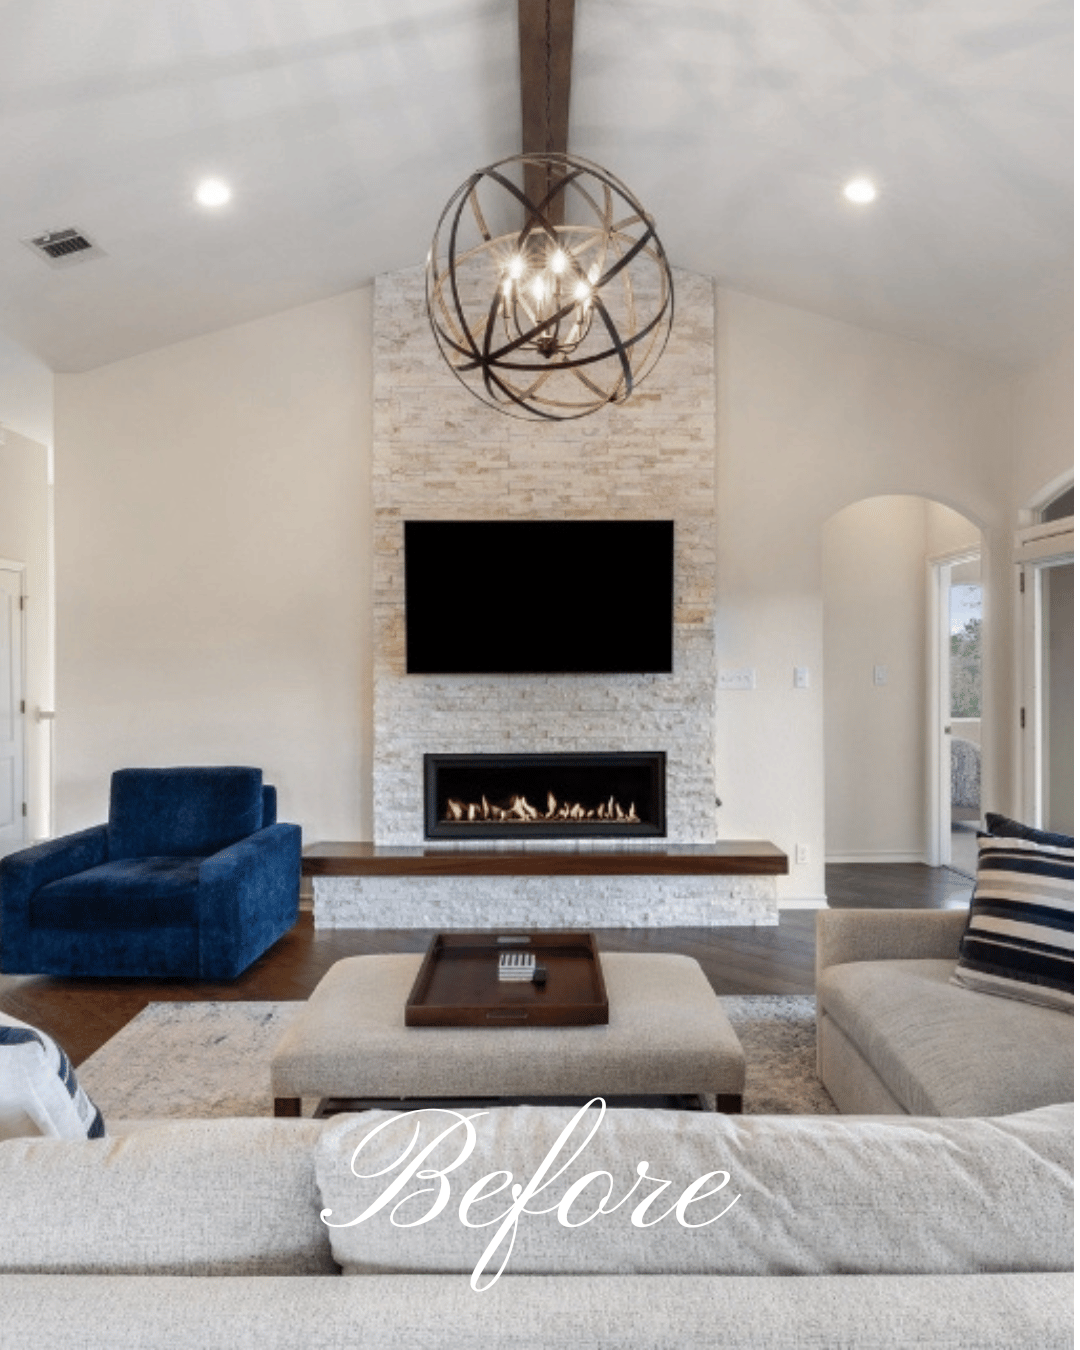
But when I walked into the powder room, it was a completely typical size.
Something didn’t add up.
I suspected there might be unused space between the two rooms, so I asked the contractor to cut a small exploratory opening in the drywall so we could take a look.
Sure enough, there it was: dead space hiding inside the wall.
Rather than simply opening it up, we thought about what that newly discovered space could do for the living room.
On the opposite side of the fireplace was an existing opening leading toward the primary bedroom. We mirrored its width and proportions on the other side, creating a sense of symmetry around the fireplace. Within the new opening, we added floating shelves that could be styled with books, artwork and collected objects.
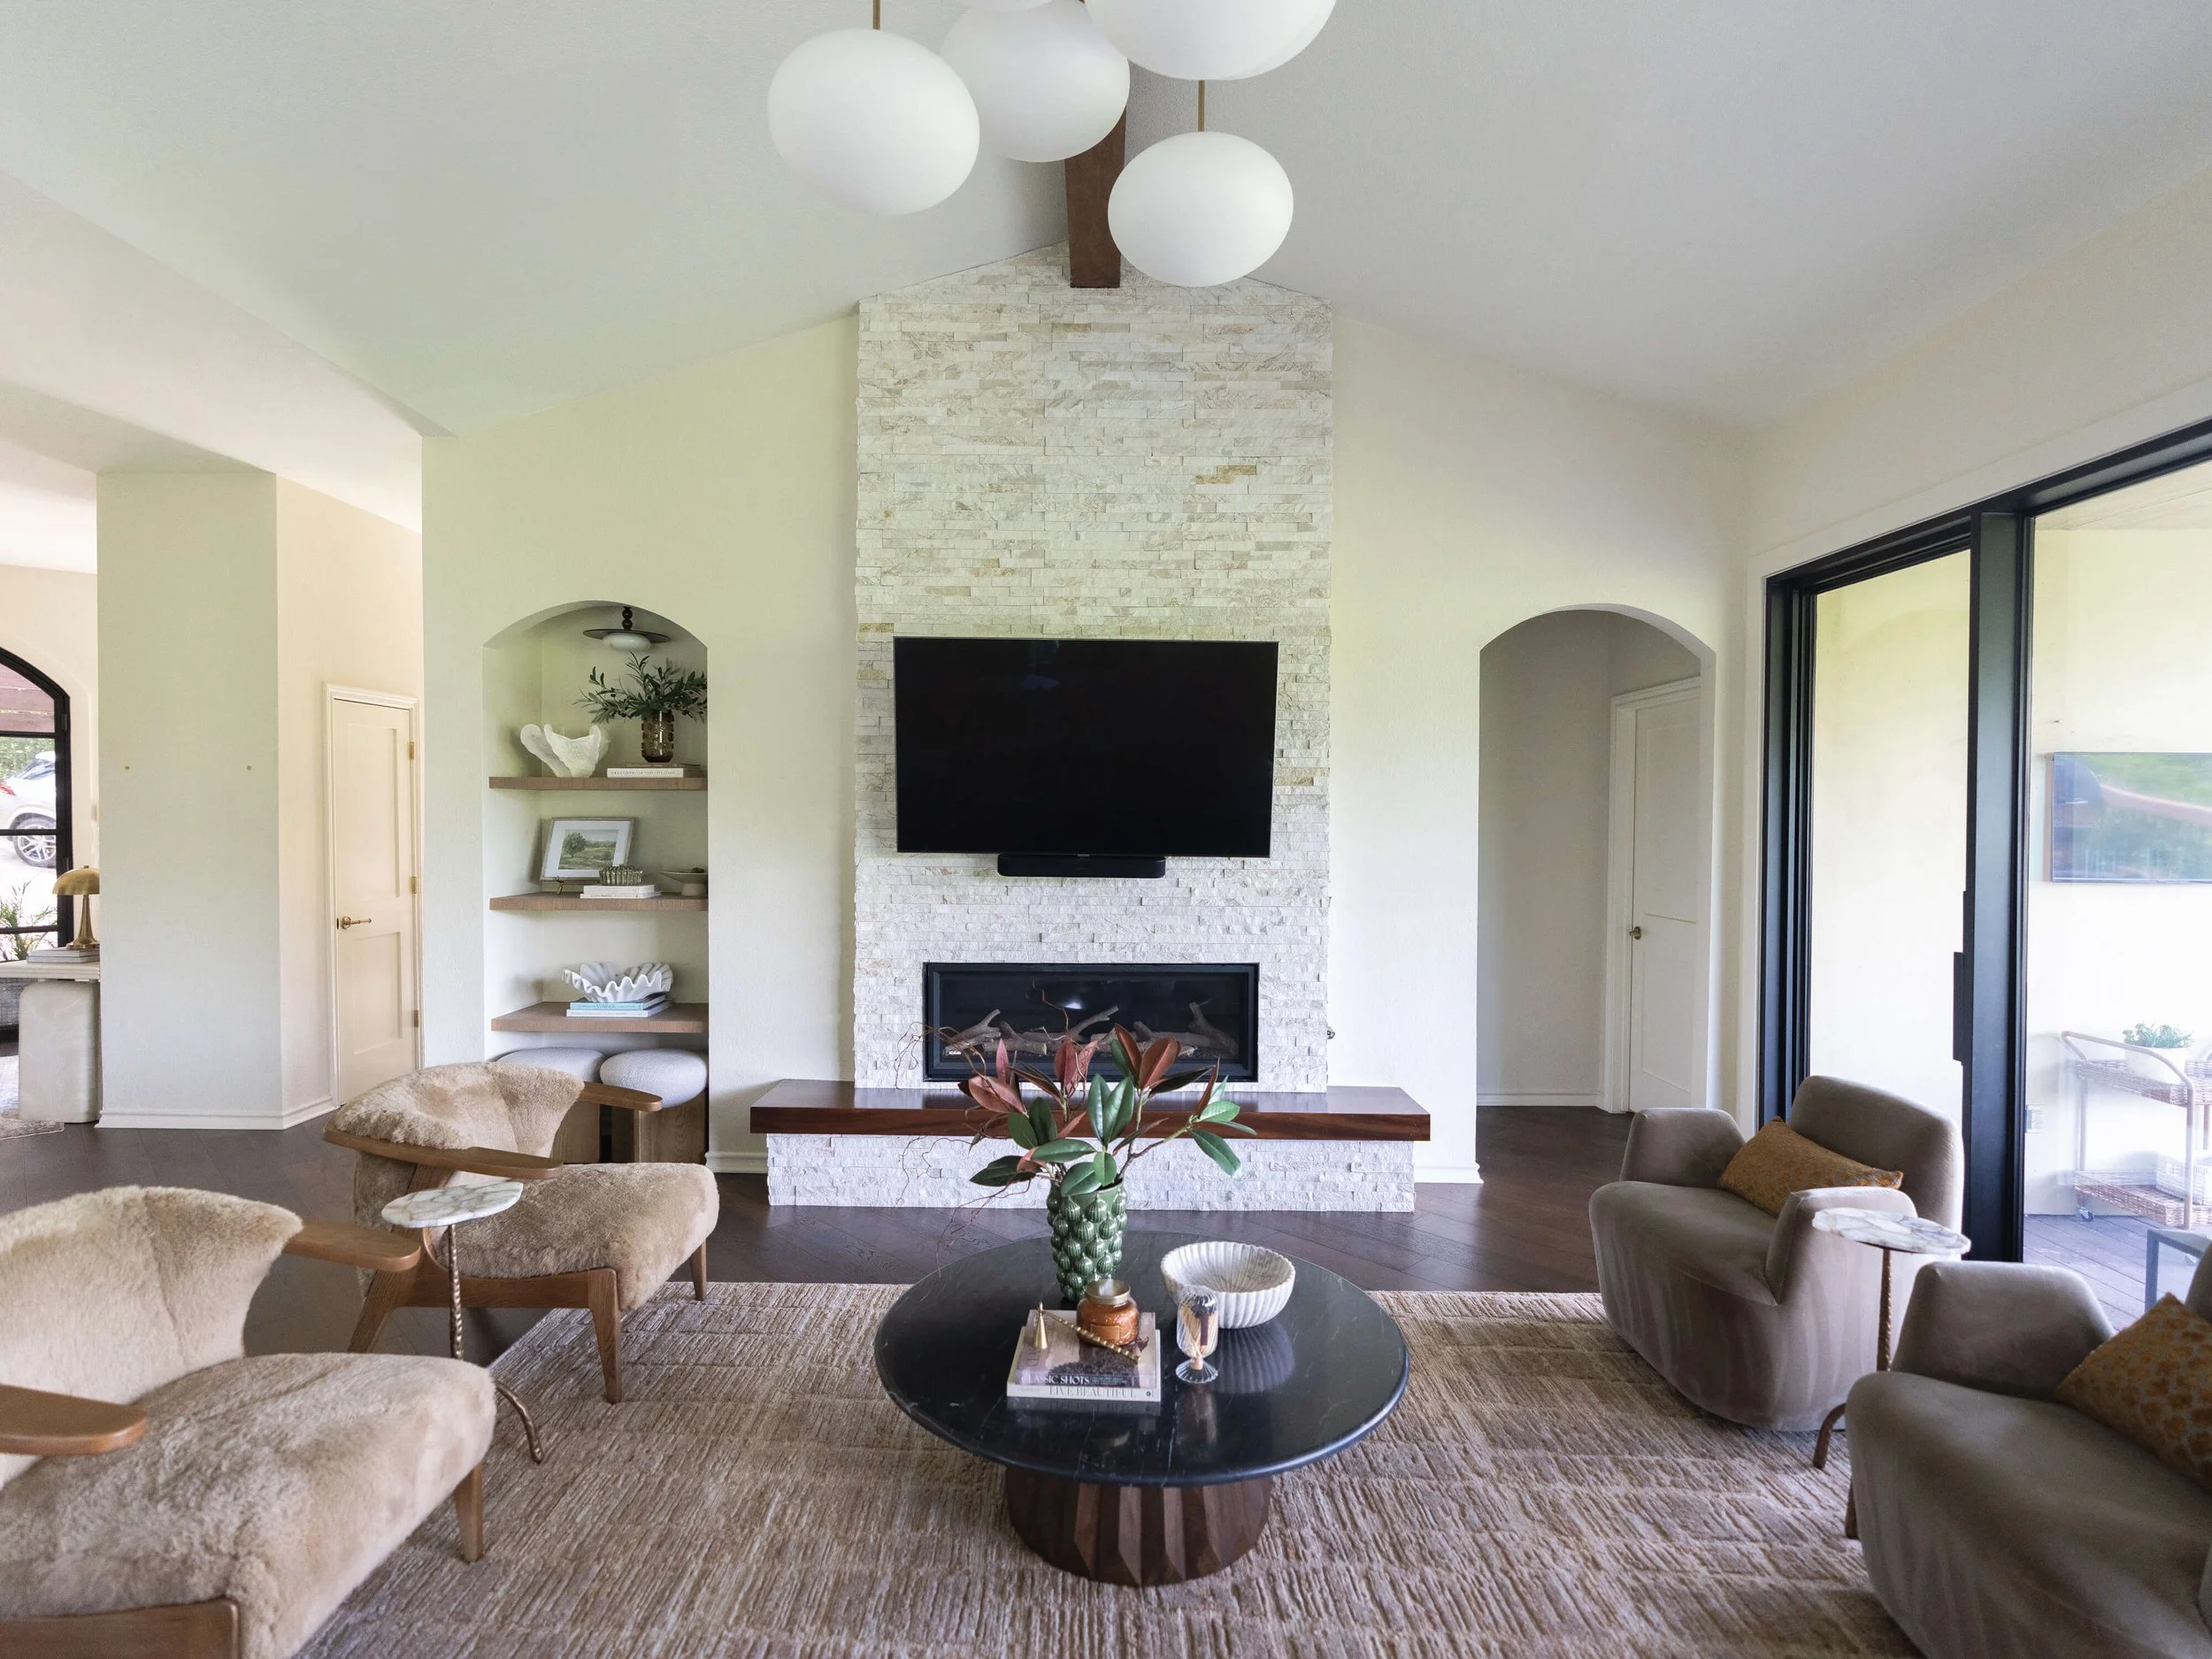
Photography: Paige Vaughn
What had been completely wasted square footage became an architectural feature—and the entire fireplace wall suddenly felt more intentional.
Sometimes good space planning isn't about adding square footage. It's about recognizing the square footage you already have.
Knowing When Not to Renovate
Designers are often hired to change things, but part of our job is also knowing what deserves to stay.
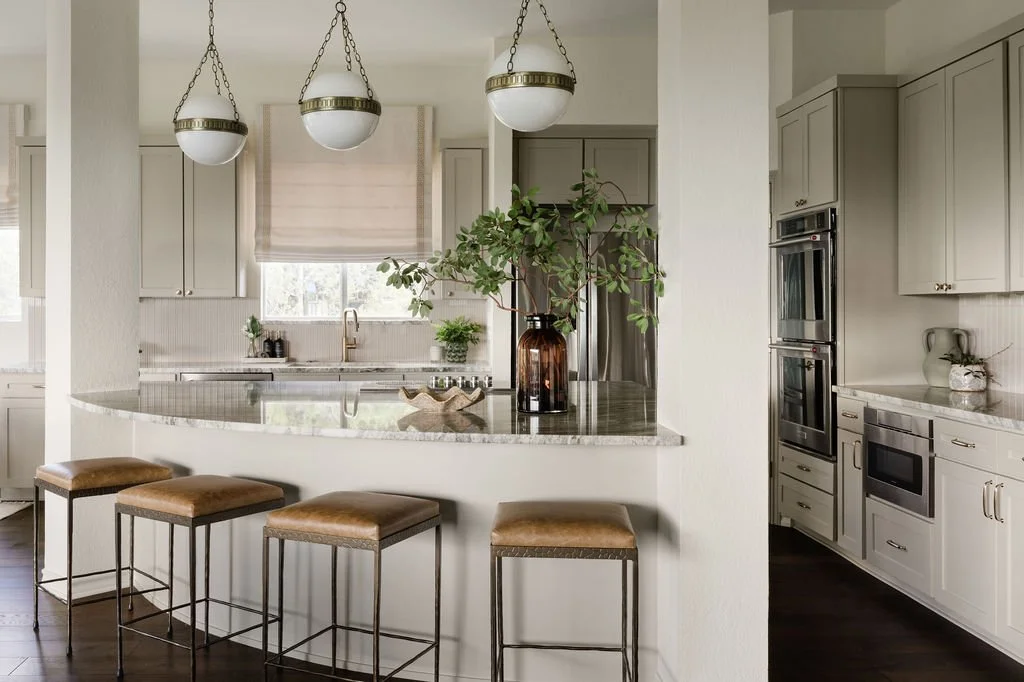
The Vista Verde kitchen was relatively new and functioning well. A full gut renovation simply wasn't necessary.
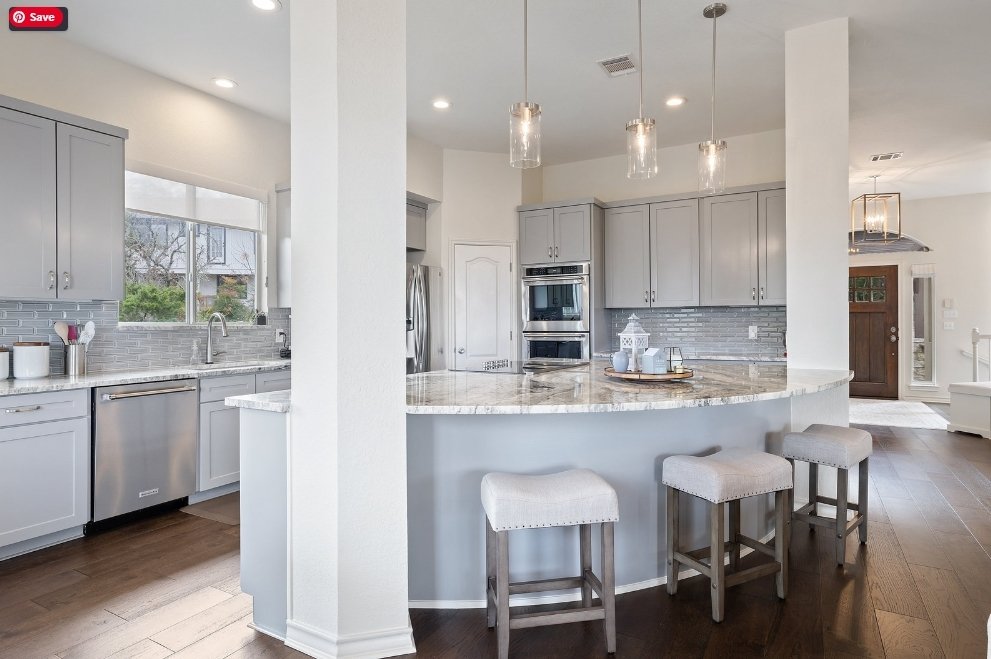
Before Image of Vista Verde Kitchen
Could we have torn it out and started again? Of course. But that wouldn't necessarily have been the smartest use of the client's investment.
Instead, we looked at what was working, what could be improved and where changes would make the greatest impact.
That kind of restraint is an important part of the design process. Renovation shouldn't be about replacing everything simply because we can. It should be about making informed decisions that improve the way the entire home looks, feels and functions.
There are certainly homes where the right answer is a complete renovation. There are others where the bones are good and a more selective approach makes sense.
Good design is knowing the difference.
Giving an Awkward Corner a Reason to Exist
Then there was the lonely corner of the living room.
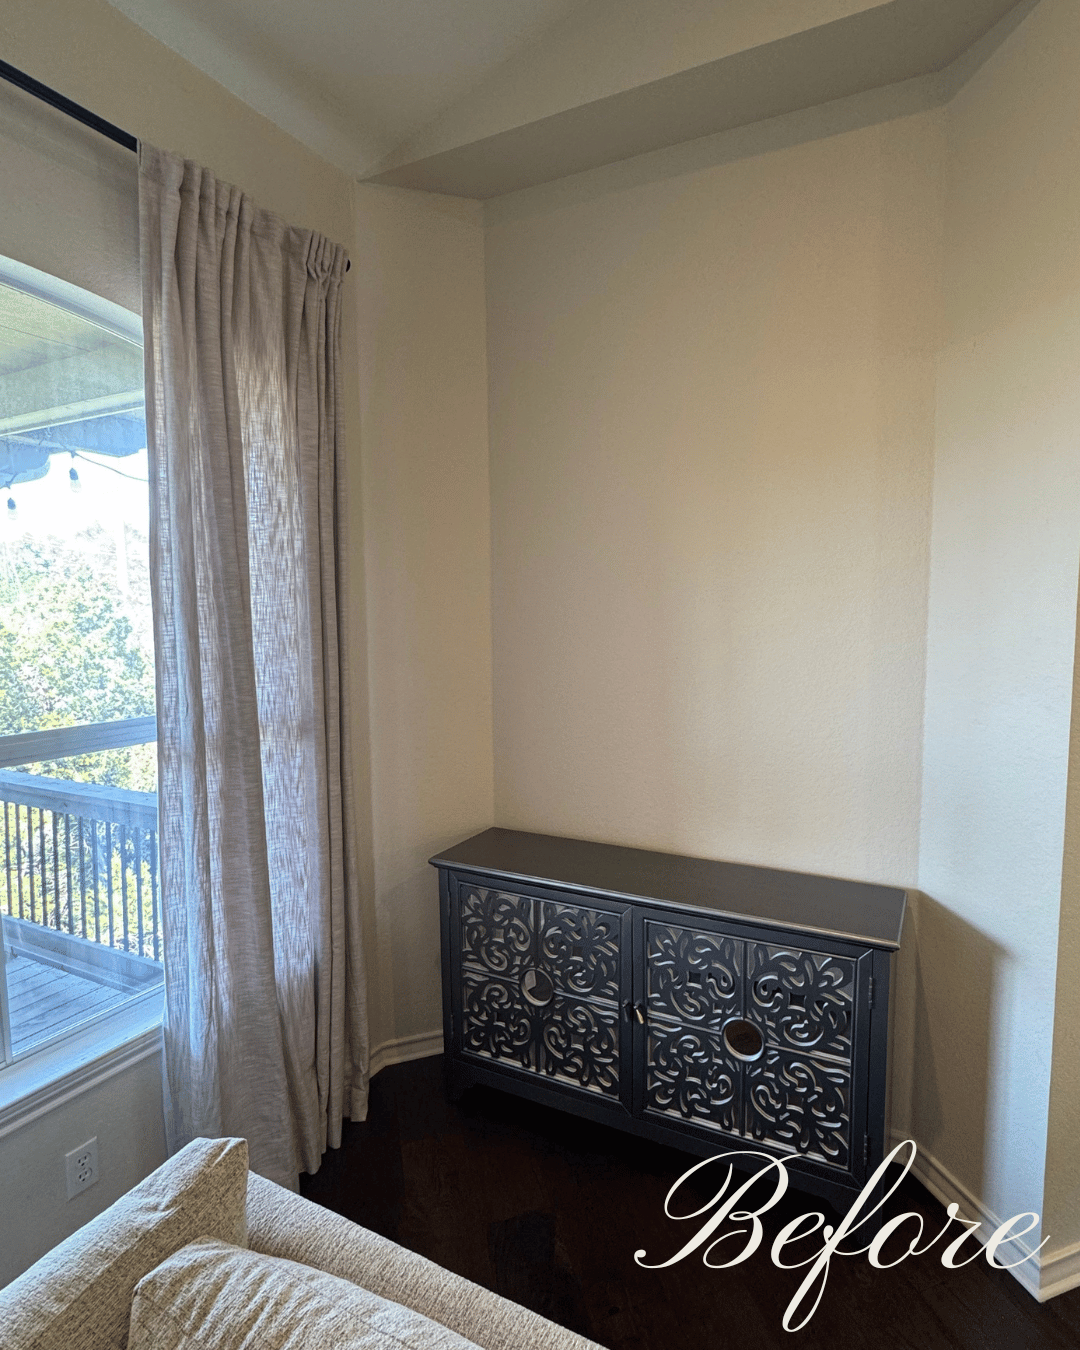
It wasn't quite large enough to become another seating area, and it didn't need another piece of furniture simply filling the space. It was one of those slightly awkward architectural moments that could easily have remained an afterthought.
Instead, we gave it a job.
We transformed the niche into a small bar with a beautifully shaped cabinet, suspended brass shelving, wallpaper and a pendant overhead. What had once been an empty pass-through corner became a destination within the room.
And because it sits just off the main living area, its new purpose makes sense for the way the family entertains.

Photography: Madeline Harper
This is one of my favorite kinds of transformation because it doesn't require adding more space. It requires seeing existing space differently.
Look at Your Home Before You Decide What It Needs
It's easy to begin a renovation or furnishing project by making a list of things you want to replace.
But before deciding what a home needs, I prefer to spend some time understanding what it's already trying to tell us.
Where do the proportions feel strange? Where is square footage being wasted? Which elements are worth preserving? Which spaces don't have a clear purpose? And where might there be an opportunity hiding in plain sight—or, occasionally, behind a wall?
Those questions often lead to much more interesting solutions than simply starting over.
Because a designer's job isn't just to make a home more beautiful.
It's to see what the home could become.
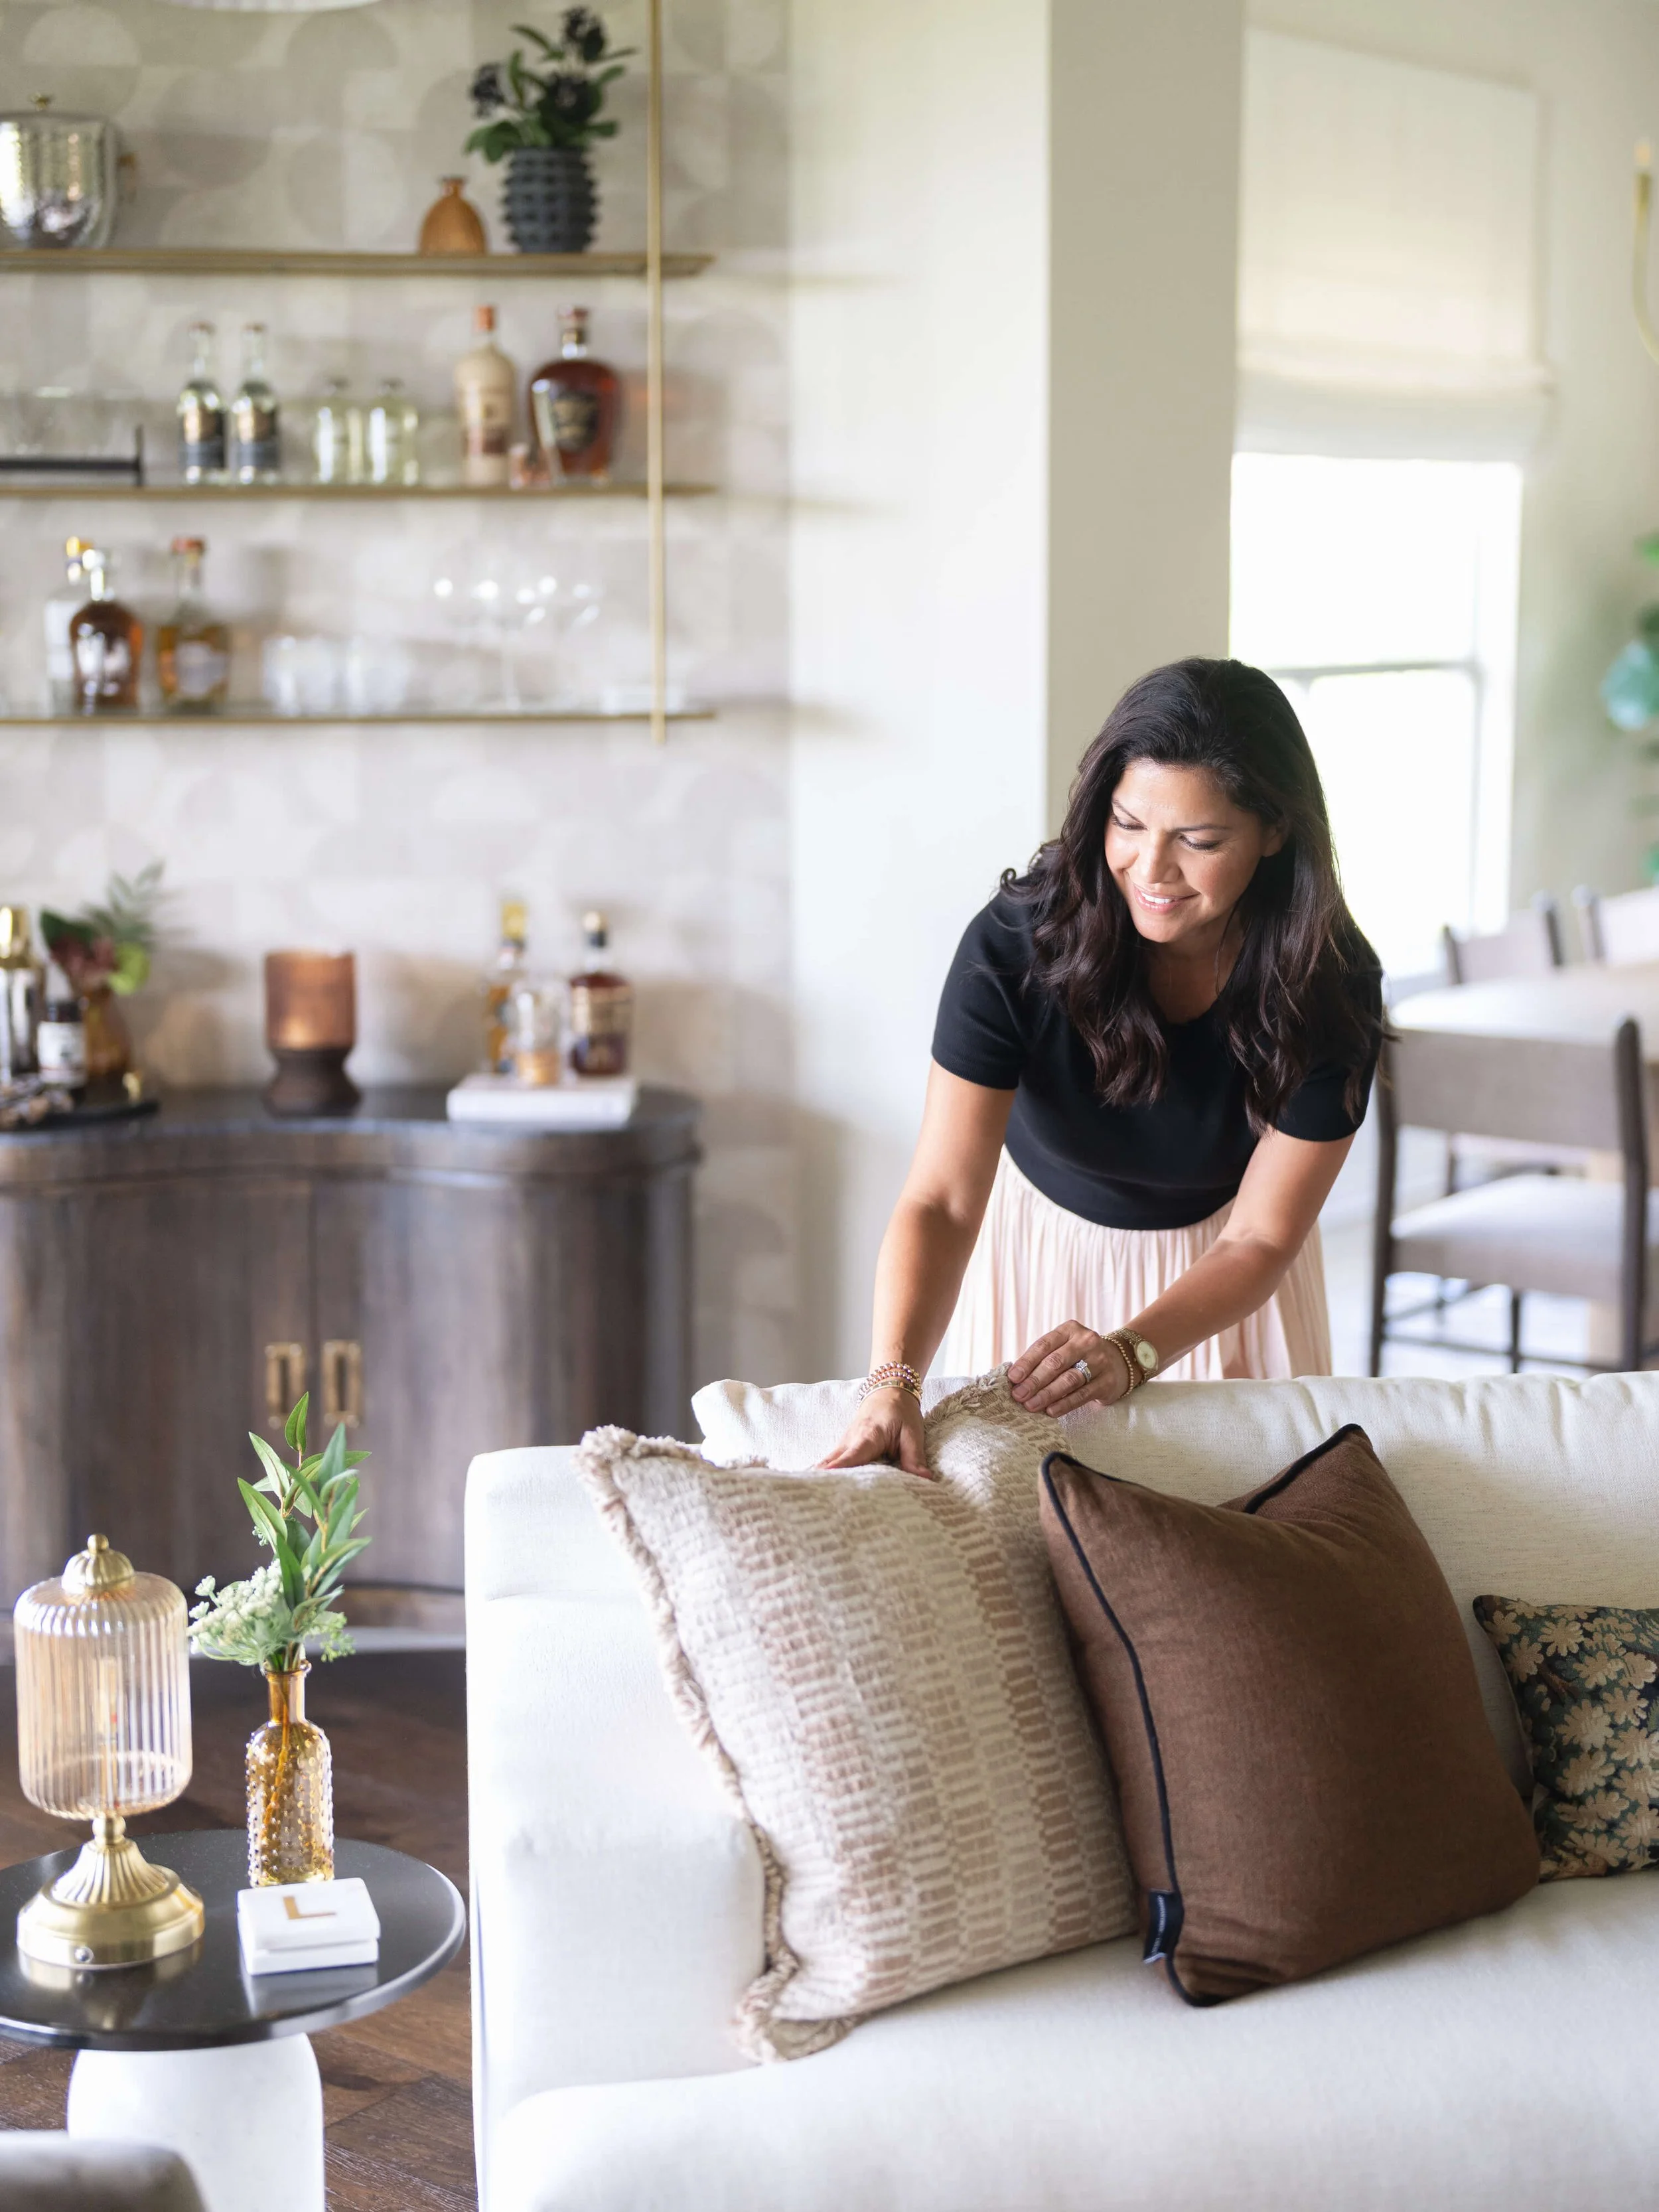
Photography: Madeline Harper
Wondering what possibilities you might be overlooking in your own home?
Whether you're planning a renovation, furnishing a new home or trying to make your existing spaces work better, we can help you see the opportunities—and determine which changes will make the greatest difference.
Explore our interior design services →